
BEDS4
BATHS5 full 1 partial
SQUARE FEET6,117
MLS#26058888
STATUSActive
PROPERTY TYPEResidential - Single Family
SUBDIVISIONMiramonte
SCHOOLRockwood R-VI
Property Description
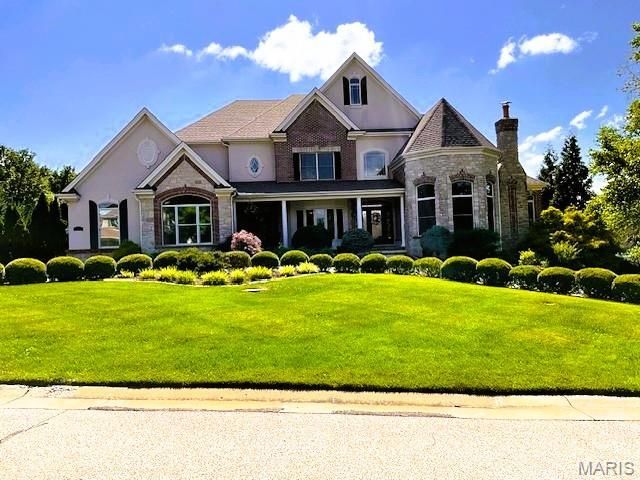
Looking for a new home for the Holidays? You must see this 1 1/2 story private oasis nestled on a 1.03-acre level lot close to Chesterfield Valley and other shopping, restaurants, and entertainment venues. The 2-story foyer welcomes you with marble flooring and elegant, curved staircase. The front room can be transformed into a home office, den, library, or whatever your heart desires. The main floor master bedroom suite with 2 walk-in closets, a sitting room and fireplace (need I say more) is the perfect sanctuary after a long day. Each of the three upper bedrooms has its own private, full bath and walk-in closets. Enjoy a soothing view of inground pool and lavish backyard from great room. The kitchen, which opens into the cozy hearth room, is a chef's delight with a walk-in pantry, newer electric stovetop and downdraft, newer electric convection oven, and microwave. The finished walk-out lower level is an entertainer's dream with limitless possibilities. It boasts an extra bedroom, wet bar, kitchenette, media room with built in riser, recreational area(s), double sided fireplace, and plenty of storage space. The scenic, large, level backyard boasts a patio with pergola, gas tiki torches, gas firepit, inground saline pool for those warm summer days, and a relaxing, soothing hot tub for those chilly nights. Inground sprinkler system.
Property Features
Property Type: Residential - Single Family
Basement: Yes
Basement: Bathroom, Partially Finished, Full, Sleeping Area, Storage Space, Walk-Out Access
Cooling: Ceiling Fan(s), Central Air, Electric
Garage: 3 car attached
Heating: Forced Air, Natural Gas
Home Style: Traditional
Lot Size: 1.03 Acres
Taxes: $18,809
Year Built: 2000
Amenities
Bar
Bookcases
Breakfast Bar
Breakfast Room
Built-in Features
Butler Pantry
Cathedral Ceiling(s)
Ceiling Fan(s)
Central Vacuum
Double Vanity
Eat-in Kitchen
Entrance Foyer
High Ceilings
Kitchen Island
Open Floorplan
Separate Dining
Separate Shower
Solid Surface Countertop(s)
Sound System
Storage
Two Story Entrance Foyer
Vaulted Ceiling(s)
Walk-In Closet(s)
Walk-In Pantry
Wired for Sound
Workshop/Hobby Area
Feature Descriptions
Appliances: Stainless Steel Appliance(s), Electric Cooktop, Dishwasher, Disposal, Down Draft, Microwave, Built-In Electric Oven, Wall Oven, Water Heater
Association Amenities: Other
Exterior: Brick Veneer, Stone Veneer
Fireplace: Basement, Decorative, Double Sided, Family Room, Great Room, Master Bedroom, Recreation Room
HOA Fee: $1600/ Annually
Lot: Adjoins Wooded Area, Level
Parcel#: 18V-12-0403
Parking: Attached, Garage, Garage Door Opener, Heated Garage, Off Street
Sewer: Public Sewer
SQFT. Above Grade: 4667
SQFT. Below Grade: 1450
Swimming Pool: Yes
Utilities: Cable Available, Electricity Available, Natural Gas Available, Water Available
Water: Public
Room Sizes
Great Room: 24x18
Dining Room: 18x13
Kitchen: 18x17
Laundry: 8x8
Primary Bedroom: 17x16
Sitting Room: 12x11
Hearth Room: 20x16
Bedroom: 20x14
Bedroom: 18x12
Bedroom: 16x13
Family Room: 34x28
Recreation Room: 24x16
Local Schools
High School: Lafayette Sr. High
Middle School: Rockwood Valley Middle
Elementary School: Chesterfield Elem.
School District: Rockwood R-VI
Listed By / Shown By
Listed By
Agency Name: Vylla Home
Shown By
Agent Name: Jen Ross
Agent Phone: 314.280.9386
Agency Title: RedKey Realty Leaders

Estimate Your Payment
Estimated Payment
$ 10,349.32 per month $8,335.66 Principal & Interest $1,567.42 Property Tax $446.25 Homeowner's Insurance
1009 Savonne Court | MLS# 26058888
This single family home located at 1009 Savonne Court , Chesterfield, MO 63005 is currently listed for sale with an asking price of $1,530,000. This property was built in 2000 and has 4 bedrooms and 5 full and 1 partial baths with 6117 sq. ft. Savonne Court is located in the Miramonte subdivision within the Rockwood R-VI school district. Search Miramonte real estate on www.jenrossrealestate.com today.