
BEDS4
BATHS3 full 1 partial
SQUARE FEET4,468
MLS#26056825
STATUSActive
PROPERTY TYPEResidential - Single Family
SUBDIVISIONDorchester Terrace 2
SCHOOLLindbergh Schools
Property Description
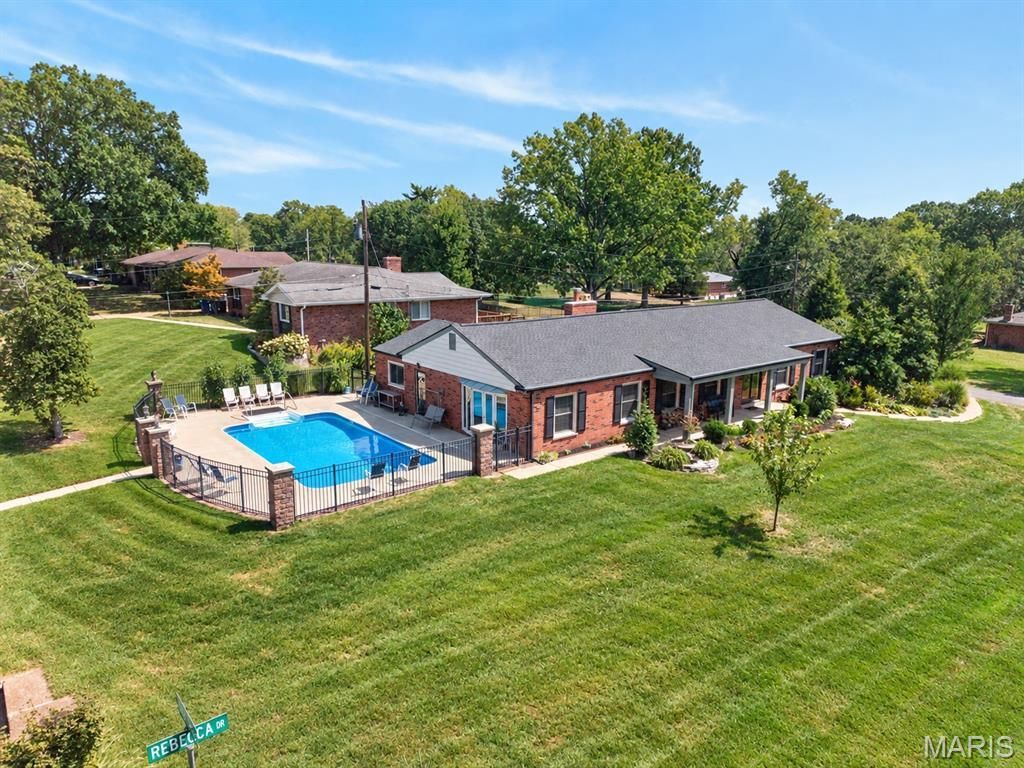
COMING SOON! Welcome to this exceptional all-brick ranch nestled on a beautifully landscaped 1/2-acre lot in the sought-after Lindbergh School District! This impressive home offers the perfect blend of timeless charm, spacious living, and incredible entertaining spaces including a private pool for effortless summer enjoyment.Inside, gleaming hardwood floors and generously sized rooms create a warm, inviting atmosphere. With 4 bedrooms and 3.5 baths, there is plenty of room for family and guests, while the versatile fourth bedroom is currently styled as a comfortable sitting room.The finished lower level takes entertaining to the next level with a built-in bar, large bonus bedroom, and abundant closet space. Step outside to enjoy the expansive grounds, brick patio, and private pool making it an an ideal setting for gatherings, relaxing, and making memories.Car enthusiasts and hobbyists will love the heated 3-car garage, complete with new garage doors and openers. Prime location, coveted Lindbergh schools, incredible outdoor living, and an abundance of space, this is the one you've been waiting for!
Property Features
Property Type: Residential - Single Family
Basement: Yes
Basement: Partially Finished
Cooling: Ceiling Fan(s), Central Air, Zoned
Garage: 3 car attached
Heating: Forced Air, Natural Gas, Zoned
Home Style: Ranch, Traditional
Lot Size: 0.46 Acres
Taxes: $6,499
Year Built: 1960
Feature Descriptions
Days on Site: 4
Exterior: Brick
Fireplace: Wood Burning
Lot: Corner Lot
Parcel#: 28L-44-0168
Sewer: Public Sewer
SQFT. Above Grade: 2732
SQFT. Below Grade: 1736
Swimming Pool: Yes
Water: Public
Room Sizes
Living Room: 28x14
Dining Room: 22x16
Family Room: 22x14
Kitchen: 12x21
Breakfast Room: 9x15
Office: 16x13
Primary Bedroom: 17x11
Bedroom 2: 11x15
Bathroom 3: 11x15
Recreation Room: 38x17
Bedroom 4: 21x15
Bonus Room: 11x17
Laundry: 13x11
Utility Room: 19x8
Local Schools
High School: Lindbergh Sr. High
Middle School: Robert H. Sperreng Middle
Elementary School: Concord Elem. School
School District: Lindbergh Schools
Listed By / Shown By
Listed By
Agency Name: Compass Realty Group
Shown By
Agent Name: Jen Ross
Agent Phone: 314.280.9386
Agency Title: RedKey Realty Leaders

Estimate Your Payment
Estimated Payment
$ 3,984.89 per month $3,268.34 Principal & Interest $541.58 Property Tax $174.97 Homeowner's Insurance
10636 Rebecca Drive | MLS# 26056825
This single family home located at 10636 Rebecca Drive, Saint Louis, MO 63128 is currently listed for sale with an asking price of $599,900. This property was built in 1960 and has 4 bedrooms and 3 full and 1 partial baths with 4468 sq. ft. Rebecca Drive is located in the Dorchester Terrace 2 subdivision within the Lindbergh Schools school district. Search Dorchester Terrace 2 real estate on www.jenrossrealestate.com today.