
BEDS3
BATHS2 full 1 partial
SQUARE FEET1,162
MLS#26053258
STATUSActive
PROPERTY TYPEResidential - Single Family
SUBDIVISIONRoyal Oaks Add #1
SCHOOLFt Zumwalt R-II
Property Description
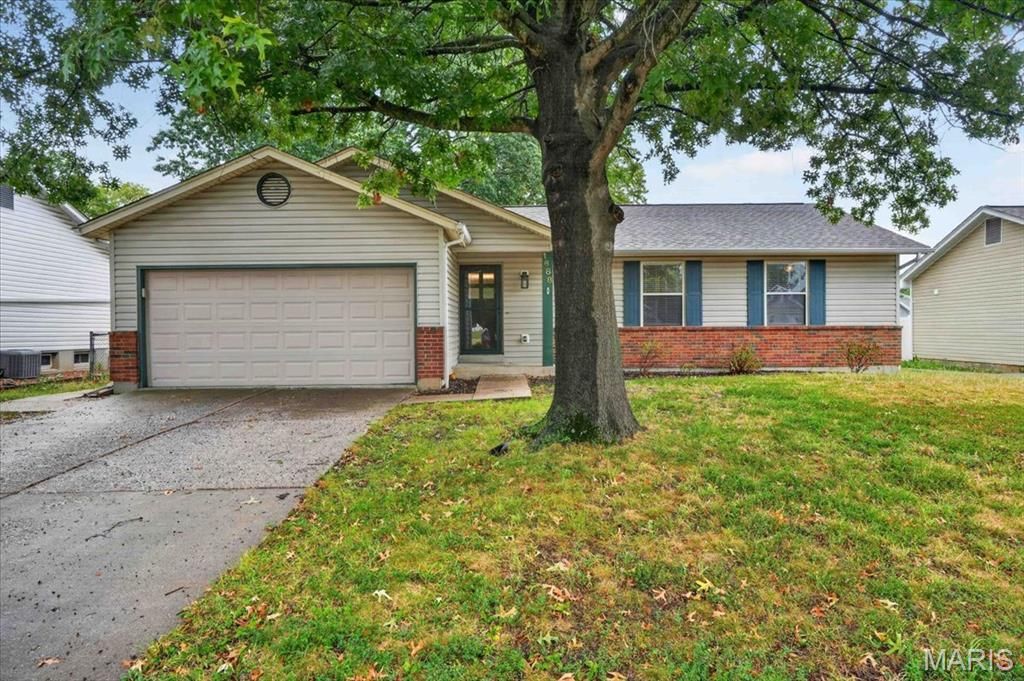
Brick & vinyl sided ranch with 3 brs. 2.5 baths, a part finished basement and an insulated 2-c garage. Lots of updates in this home with luxury vinyl plank flooring on both levels, freshly painted and updated lighting including ceiling fans. Updated kitchen with white shaker cabinets, hard surface counters, tile backsplash and a full array of stainless steel appliances all which remain with the house. All bathrooms have been updated. The living room comes with a fireplace and vaulted ceiling. The lower level offers a rec room 2 bonus rooms and plenty of storage. This is an all electric home. The back yard provides a spacious patio and a fenced yard.
Property Features
Property Type: Residential - Single Family
Basement: Yes
Basement: Partially Finished, Full, Sump Pump
Cooling: Ceiling Fan(s), Central Air, Electric
Garage: 2 car attached
Heating: Electric, Forced Air
Home Style: Traditional
Lot Size: 0.16 Acres
Roof Type: Architectural Shingle
Taxes: $3,056
Year Built: 1987
Amenities
Beamed Ceilings
Ceiling Fan(s)
Eat-in Kitchen
Entrance Foyer
Pantry
Solid Surface Countertop(s)
Feature Descriptions
Appliances: Stainless Steel Appliance(s), Dishwasher, Disposal, Microwave, Free-Standing Electric Range, Free-Standing Refrigerator, Electric Water Heater
Days on Site: 1
Exterior: Brick Veneer, Vinyl Siding
Lot: Back Yard, Front Yard, Level, Rectangular Lot
Lot Dimensions: 45 x 125
Parcel#: 2-0042-4576-00-0414.0000000
Parking: Concrete, Driveway, Garage, Garage Door Opener, Garage Faces Front
Sewer: Public Sewer
SQFT. Above Grade: 1162
Utilities: Electricity Connected, Natural Gas Connected, Sewer Connected
Water: Public
Window: Double Pane Windows, Insulated Windows, Window Coverings
Room Sizes
Living Room: 18x13
Kitchen: 13x11
Primary Bedroom: 13x11
Bedroom 2: 11x10
Bedroom 3: 11x10
Recreation Room: 15x11
Bonus Room: 8x8
Utility Room: 32x12
Local Schools
High School: Ft. Zumwalt North High
Middle School: Ft. Zumwalt North Middle
Elementary School: Mount Hope Elem.
School District: Ft Zumwalt R-II
Listed By / Shown By
Listed By
Agency Name: BHHS Select Properties
Shown By
Agent Name: Jen Ross
Agent Phone: 314.280.9386
Agency Title: RedKey Realty Leaders

Estimate Your Payment
Estimated Payment
$ 2,120.10 per month $1,770.65 Principal & Interest $254.67 Property Tax $94.79 Homeowner's Insurance
1688 Knightwood Lane | MLS# 26053258
This single family home located at 1688 Knightwood Lane, O Fallon, MO 63366 is currently listed for sale with an asking price of $325,000. This property was built in 1987 and has 3 bedrooms and 2 full and 1 partial baths with 1162 sq. ft. Knightwood Lane is located in the Royal Oaks Add #1 subdivision within the Ft Zumwalt R-II school district. Search Royal Oaks Add #1 real estate on www.jenrossrealestate.com today.