
BEDS3
BATHS3 full
SQUARE FEET1,584
MLS#26048394
STATUSComing Soon
PROPERTY TYPEResidential - Single Family
SUBDIVISIONHermitage #2
SCHOOLFrancis Howell R-III
Property Description
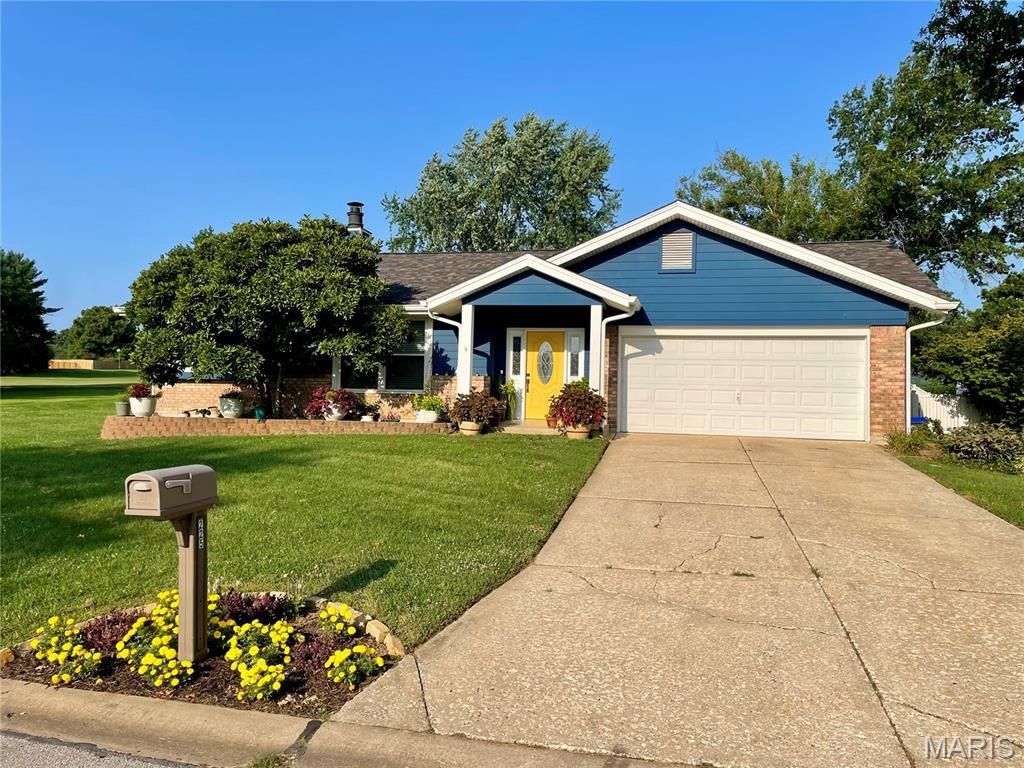
More Photos Coming Soon.This is a phenomenal location in a fantastic St. Peters neighborhood so be quick....this one won't last long.Welcome to 225 Timberidge Drive, where comfort, space, and outdoor living come together in one exceptional home. Offering 3 bedrooms, 3 full bathrooms, and nearly a half-acre lot, this home provides plenty of room to relax, entertain, and make lasting memories.The backyard is the perfect summer retreat, featuring a sparkling pool that's ready for weekend BBQs, family gatherings, and evenings spent with friends. Inside, the spacious main-level family room features a built-in bar that makes entertaining effortless, while the newly finished lower level provides valuable additional living and recreation space.You'll also appreciate the abundance of storage with a 10' x 14' shed and the expansive yard, offering plenty of space for kids, pets, or outdoor activities. Brand-new carpet in the bedrooms and lower level gives the home a fresh feel, and major updates have already been completed, including the roof (2023), windows (2021), HVAC system (2024), and numerous pool improvements, including a new heater (2024), pump (2022), filter (2025), and liner (2019).
Property Features
Property Type: Residential - Single Family
Basement: Yes
Basement: Bathroom, Concrete, Daylight, Partially Finished
Cooling: Central Air
Garage: 2 car attached
Heating: Forced Air, Heat Pump
Home Style: Ranch
Lot Size: 0.42 Acres
Taxes: $3,804
Year Built: 1984
Feature Descriptions
Appliances: Electric Cooktop, Dishwasher, Disposal, Microwave, Refrigerator, Wall Oven, Water Heater
Exterior: Brick Veneer, Wood Siding
Fireplace: Raised Hearth, Wood Burning
Lot: Landscaped, Level
Lot Dimensions: 270 x 240 x 125
Parcel#: 3-0004-5409-00-0126.0000000
Sewer: Public Sewer
SQFT. Above Grade: 1584
SQFT. Below Grade: 1200
Swimming Pool: Yes
Utilities: Electricity Connected, Natural Gas Available, Sewer Connected, Water Connected
Water: Public
Local Schools
High School: Francis Howell North High
Middle School: Hollenbeck Middle
Elementary School: Henderson Elem.
School District: Francis Howell R-III
Listed By / Shown By
Listed By
Agency Name: Corporate Brokerage Group
Shown By
Agent Name: Jen Ross
Agent Phone: 314.280.9386
Agency Title: RedKey Realty Leaders

Estimate Your Payment
Estimated Payment
$ 2,604.31 per month $2,171.08 Principal & Interest $317.00 Property Tax $116.23 Homeowner's Insurance
225 Timberidge Drive | MLS# 26048394
This single family home located at 225 Timberidge Drive, Saint Peters, MO 63376 is currently listed for sale with an asking price of $398,500. This property was built in 1984 and has 3 bedrooms and 3 full baths with 1584 sq. ft. Timberidge Drive is located in the Hermitage #2 subdivision within the Francis Howell R-III school district. Search Hermitage #2 real estate on www.jenrossrealestate.com today.