
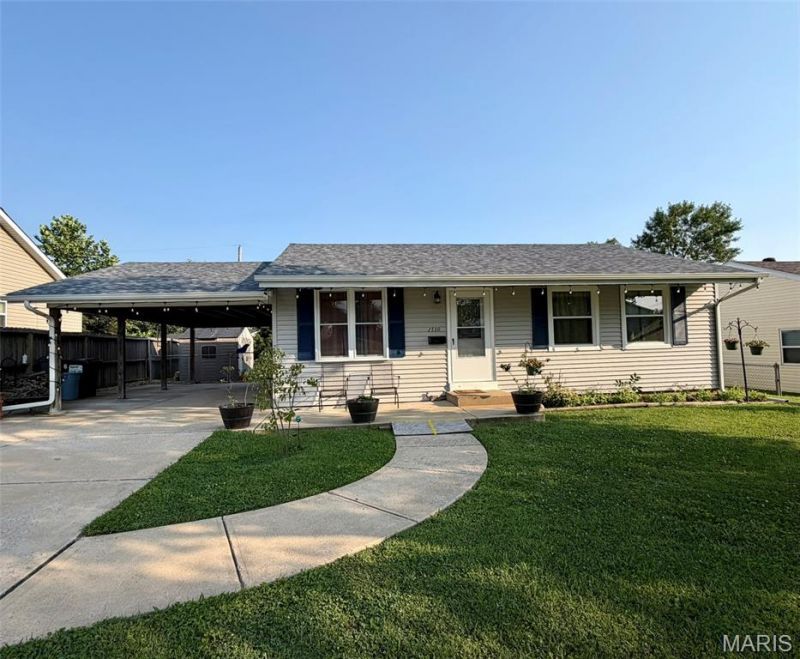
BEDS4
BATHS1 full
SQUARE FEET952
MLS#26048211
STATUSComing Soon
PROPERTY TYPEResidential - Single Family
SUBDIVISIONVohsen Park 3
SCHOOLPattonville R-III
Property Description
This beautifully maintained property is a must-see. Nestled in the desirable Maryland Heights community, it enjoys a comfortable setting while remaining close to shopping, dining, and everyday amenities. Inside, new flooring, new kitchen cabinets, counter tops, kitchen lighting, interior doors, baseboards and trim creating a clean, modern feel. The welcoming family room offers a warm, relaxed atmosphere and opens seamlessly to the kitchen. The updated bathroom adds a fresh, stylish touch. The finished lower level provides even more versatile living space, ideal for a media room, recreation room, or home gym, along with a large bonus sleeping area featuring an oversized closet for additional storage. Many more features and updates. Grab some drinks and head out to the covered back patio and enjoy the day looking over a large fenced backyard. This move-in-ready home combines comfort, functionality, and an excellent location-making it a wonderful place to call home. Hurry!
Property Features
Property Type: Residential - Single Family
Basement: 8 ft + Pour, Egress Window, Partially Finished, Full, Sleeping Area, Storage Space
Basement: Yes
Cooling: Ceiling Fan(s), Central Air
Heating: Forced Air
Home Style: Ranch
Lot Size: 0.18 Acres
Roof Type: Architectural Shingle
Taxes: $2,742
Year Built: 1960
Amenities
Ceiling Fan(s)
Eat-in Kitchen
Pantry
Workshop/Hobby Area
Feature Descriptions
Appliances: Stainless Steel Appliance(s), Dishwasher, Disposal, Humidifier, Plumbed For Ice Maker, Microwave, Gas Range, Water Heater
Exterior: Vinyl Siding
Lot: Back Yard, Front Yard, Landscaped, Some Trees
Parcel#: 12O-24-0162
Sewer: Public Sewer
SQFT. Above Grade: 952
SQFT. Below Grade: 533
Utilities: Cable Available, Cable Connected, Electricity Available, Electricity Connected, Phone Available, Sewer Available, Sewer Connected, Water Available, Water Connected
Water: Public
Window: Tilt-In Windows, Window Coverings
Local Schools
High School: Pattonville Sr. High
Middle School: Holman Middle
Elementary School: Rose Acres Elem.
School District: Pattonville R-III
Listed By / Shown By
Listed By
Agency Name: Worth Clark Realty
Shown By
Agent Name: Jen Ross
Agent Phone: 314.280.9386
Agency Title: RedKey Realty Leaders

Estimate Your Payment
Estimated Payment
$ 1,835.07 per month $1,524.93 Principal & Interest $228.50 Property Tax $81.64 Homeowner's Insurance
2550 Bonniebrook Drive | MLS# 26048211
This single family home located at 2550 Bonniebrook Drive, Maryland Heights, MO 63043 is currently listed for sale with an asking price of $279,900. This property was built in 1960 and has 4 bedrooms and 1 full baths with 952 sq. ft. Bonniebrook Drive is located in the Vohsen Park 3 subdivision within the Pattonville R-III school district. Search Vohsen Park 3 real estate on www.jenrossrealestate.com today.