
BEDS5
BATHS3 full 1 partial
SQUARE FEET4,010
MLS#26048527
STATUSComing Soon
PROPERTY TYPEResidential - Single Family
SUBDIVISIONSavannah #1
SCHOOLFrancis Howell R-III
Property Description
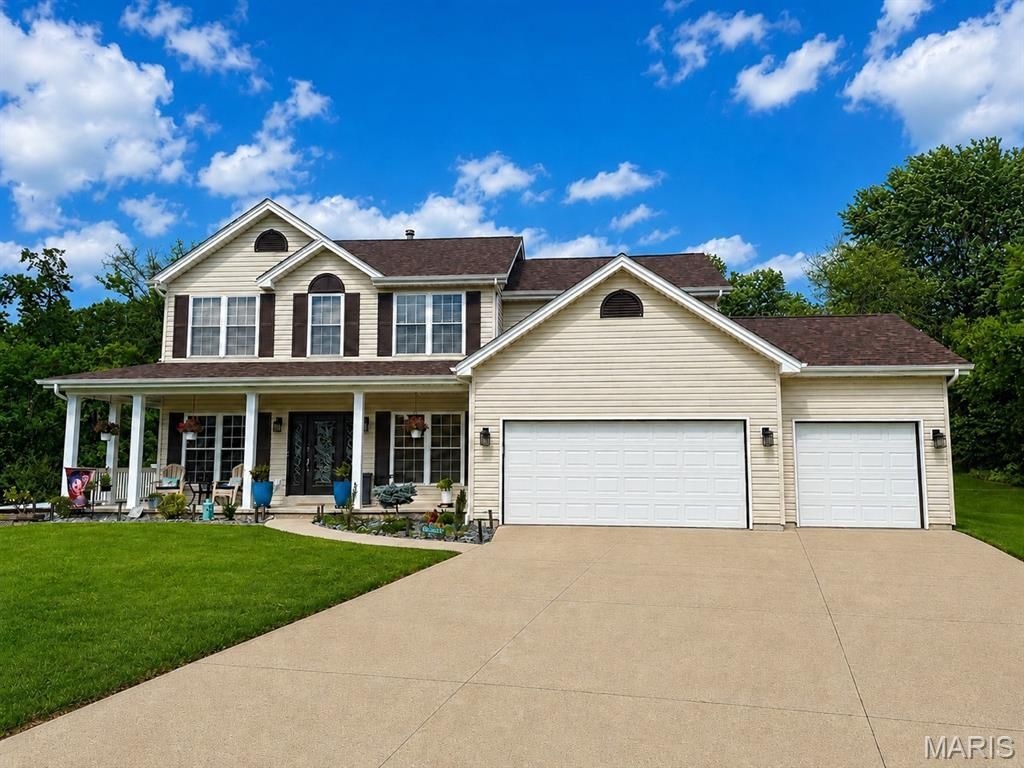
Amazing home and property! In ground saltwater pool oasis in the huge backyard nearly a half acre. The yard backs to the Great Rivers Greenway path for walking/running, biking, that goes for miles through multiple local beautiful scenic parks. Pro pics coming soon!! Finished walkout basement with a proper mother in laws quarters, huge bedroom, living room/family room spaces, kitchenette, full bathroom, it's soooo nice! Beautiful front landscaping and wrap around covered porch. 3 car finished garage, new garage doors, 220v car charging circuit installed. Sellers have done lots of upgrades to this former Tom Johnson display home. Granite in the kitchen, newer appliances, double oven, sliding glass doors, newer roof, 3 year old furnace, water heater, A/C, upgraded primary suite bathroom......and the list goes on and on. Located on a great court this home and property is a must see.
Property Features
Property Type: Residential - Single Family
Basement: Yes
Basement: Bathroom, Partially Finished, Full, Sleeping Area, Storage Space, Sump Pump, Walk-Out Access
Cooling: Ceiling Fan(s), Central Air
Garage: 3 car attached
Heating: Forced Air
Home Style: Traditional
Lot Size: 0.46 Acres
Roof Type: Architectural Shingle
Taxes: $6,762
Year Built: 2002
Amenities
Bookcases
Breakfast Bar
Breakfast Room
Ceiling Fan(s)
Eat-in Kitchen
Entrance Foyer
Kitchen Island
Open Floorplan
Pantry
Walk-In Closet(s)
Feature Descriptions
Association Amenities: Common Ground
Exterior: Vinyl Siding
Fireplace: Family Room
HOA Fee: $150/ Annually
Lot: Level
Parcel#: 3-0006-8716-00-0235.0000000
Sewer: Public Sewer
SQFT. Above Grade: 2767
Utilities: Electricity Connected, Natural Gas Connected, Sewer Connected
Water: Public
Local Schools
High School: Francis Howell Central High
Middle School: Saeger Middle
Elementary School: Warren Elem.
School District: Francis Howell R-III
Listed By / Shown By
Listed By
Agency Name: GATEWAY, REALTORS
Shown By
Agent Name: Jen Ross
Agent Phone: 314.280.9386
Agency Title: RedKey Realty Leaders

Estimate Your Payment
Estimated Payment
$ 4,580.79 per month $3,813.15 Principal & Interest $563.50 Property Tax $204.14 Homeowner's Insurance
3 Savannah Court | MLS# 26048527
This single family home located at 3 Savannah Court , Saint Peters, MO 63376 is currently listed for sale with an asking price of $699,900. This property was built in 2002 and has 5 bedrooms and 3 full and 1 partial baths with 4010 sq. ft. Savannah Court is located in the Savannah #1 subdivision within the Francis Howell R-III school district. Search Savannah #1 real estate on www.jenrossrealestate.com today.