
BEDS3
BATHS3 full
SQUARE FEET2,569
MLS#26048033
STATUSComing Soon
PROPERTY TYPEResidential - Single Family
SUBDIVISIONPost Meadows
SCHOOLWentzville R-IV
Property Description
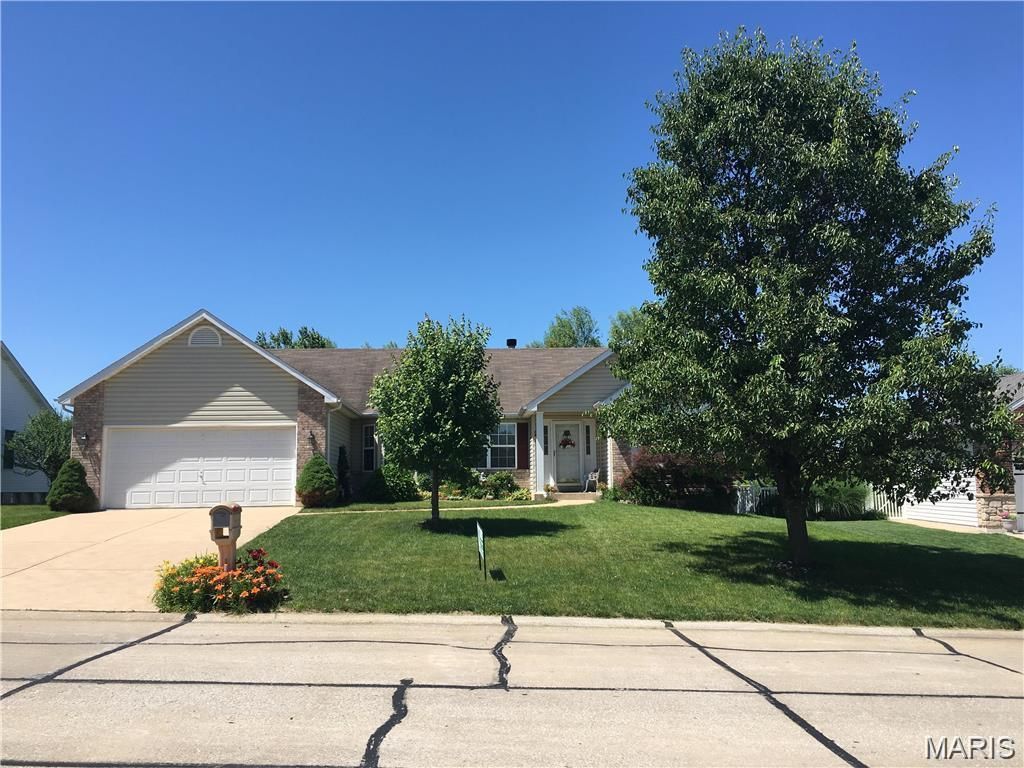
Welcome home to this beautiful 3-bedroom, 3-bath ranch in the heart of O'Fallon! Ideally located just minutes from shopping, dining, parks, and everyday conveniences. This home offers the perfect combination of comfort and convenience. Step inside to an open-concept floor plan featuring vaulted ceilings that create a bright, spacious feel throughout the main living area. The primary bedroom is a true retreat equipped with en suite. The finished basement provides additional living space perfect for a family room, recreation area, home office, or guest retreat. Enjoy your morning coffee or unwind in the evening on the screened-in porch overlooking the fenced backyard- ideal for entertaining, kids, or pets. With thoughtful updates, plenty of space to spread out, and an unbeatable location, this move-in ready home is one you won't want to miss.
Property Features
Property Type: Residential - Single Family
Basement: Yes
Basement: 8 ft + Pour
Cooling: Central Air, Electric
Garage: 2 car attached
Heating: Forced Air, Natural Gas
Home Style: Ranch
Lot Size: 0.23 Acres
Taxes: $4,341
Year Built: 2001
Amenities
Beamed Ceilings
Breakfast Bar
Breakfast Room
Ceiling Fan(s)
Granite Counters
Open Floorplan
Pantry
Vaulted Ceiling(s)
Feature Descriptions
Appliances: Cooktop, Dishwasher, Disposal, Oven
Association Amenities: None
Exterior: Brick Veneer, Stone Veneer
Fireplace: Living Room
HOA Fee: $160/ Annually
Lot: Back Yard, Front Yard, Landscaped
Lot Dimensions: 125x81
Parcel#: 4-0036-7885-00-0014.0000000
Sewer: Public Sewer
SQFT. Above Grade: 1569
SQFT. Below Grade: 1000
Utilities: Electricity Connected, Natural Gas Connected, Sewer Connected, Water Available
Water: Public
Room Sizes
Kitchen: 12x11
Living Room: 19x15
Dining Room: 13x11
Primary Bedroom: 15x12
Bedroom 2: 12x10
Bathroom 3: 11x10
Local Schools
High School: Liberty
Middle School: Frontier Middle
Elementary School: Crossroads Elem.
School District: Wentzville R-IV
Listed By / Shown By
Listed By
Agency Name: Berkshire Hathaway HomeServices Select Properties
Shown By
Agent Name: Jen Ross
Agent Phone: 314.280.9386
Agency Title: RedKey Realty Leaders

Estimate Your Payment
Estimated Payment
$ 2,514.18 per month $2,043.05 Principal & Interest $361.75 Property Tax $109.38 Homeowner's Insurance
3105 Post Run Drive | MLS# 26048033
This single family home located at 3105 Post Run Drive , O Fallon, MO 63368 is currently listed for sale with an asking price of $375,000. This property was built in 2001 and has 3 bedrooms and 3 full baths with 2569 sq. ft. Post Run Drive is located in the Post Meadows subdivision within the Wentzville R-IV school district. Search Post Meadows real estate on www.jenrossrealestate.com today.