
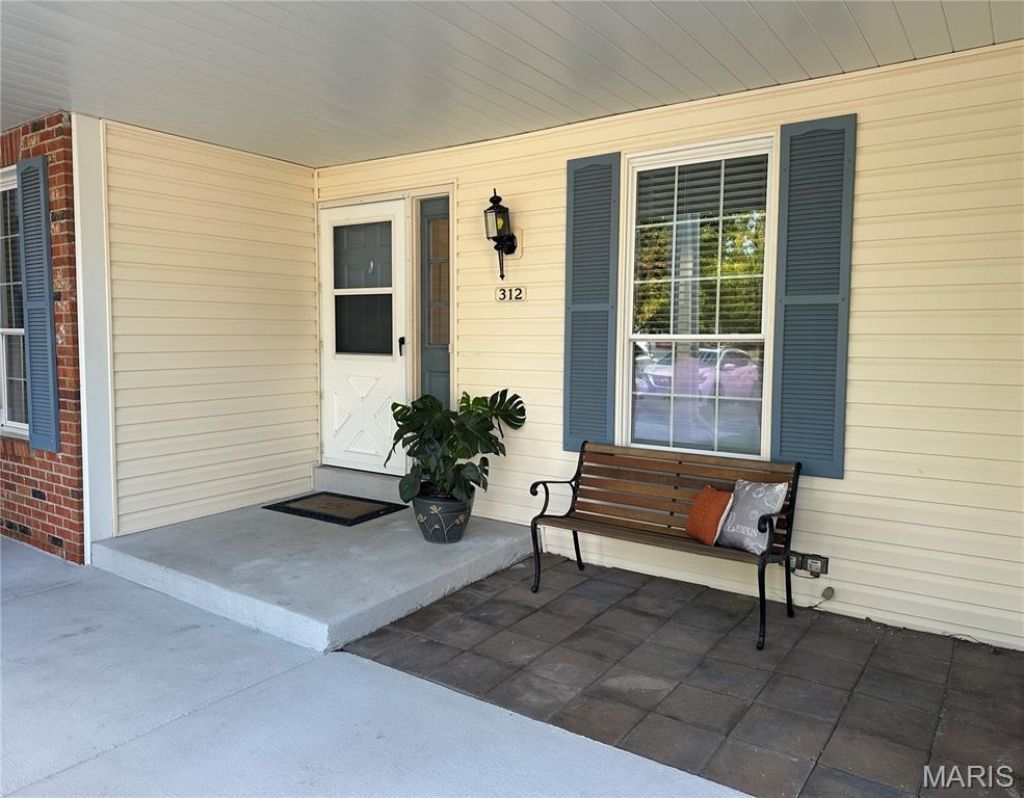
BEDS2
BATHS2 full
SQUARE FEET1,500
MLS#26056294
STATUSActive
PROPERTY TYPEResidential - Condominium
SUBDIVISIONHarbors At Lake Chesterfield Four A
SCHOOLRockwood R-VI
Property Description
Welcome to this charming two-bedroom, two-bath condo, featuring a spacious open floor plan, stylish decor, abundant natural light, and tranquil lake views. Just steps from parking, this beautifully maintained ground-floor unit offers the perfect blend of style, comfort, and convenience. Step inside to a welcoming entry, where rich hardwood floors flow throughout most of the main level. The expansive great room features a cozy gas fireplace, a dining area, a wall of windows, and a sliding glass door that opens to a spacious covered deck overlooking the lake - an ideal spot for morning coffee or relaxing at the end of the day. The spacious kitchen offers abundant cabinetry, sleek appliances, a pantry, and a second sliding glass door providing easy access to the covered deck. The primary suite is a relaxing retreat, with a generous sleeping area, spa-like bath, walk-in closet, plus a convenient laundry closet (washer & dryer included). A generously sized second bedroom and stylish hall bath complete the main level. Beautiful wood stairs lead to the finished walk-out lower level, offering a comfortable family room, abundant storage, and convenient access to the 2-car garage. Step outside to the patio for yet another peaceful spot to relax and enjoy the lovely lake views. HVAC (2026) Electric Panel (2026). Community amenities include private lakes, three swimming pools, a clubhouse, tennis, pickleball and basketball courts, a walking trail, and more.
Property Features
Property Type: Residential - Condominium
Basement: Concrete, Partially Finished, Storage Space, Sump Pump, Walk-Out Access
Basement: Yes
Cooling: Central Air
Garage: 2 car attached
Heating: Forced Air
Home Style: Ranch, Traditional
Lot Size: 0.09 Acres
Taxes: $2,663
Year Built: 1987
Amenities
Ceiling Fan(s)
Dining/Living Room Combo
Double Vanity
Eat-in Kitchen
Entrance Foyer
Open Floorplan
Pantry
Storage
Feature Descriptions
Appliances: Dishwasher, Disposal, Dryer, Microwave, Electric Range, Washer, Water Heater
Association Amenities: Basketball Court, Clubhouse, Lake, Pickleball Court(s), Pool, Tennis Court(s), Trail(s)
Days on Site: 2
Exterior: Brick Veneer, Vinyl Siding
Fireplace: Gas Log, Great Room
HOA Fee: $406/ Monthly
Lot: Views
Parcel#: 24U-53-0541
Parking: Additional Parking, Attached, Basement, Garage Door Opener
Sewer: Public Sewer
SQFT. Above Grade: 1248
Utilities: Electricity Connected, Natural Gas Connected, Sewer Connected, Water Connected
Water: Public
Room Sizes
Kitchen: 11x11
Great Room: 21x17
Primary Bedroom: 15x13
Bedroom 2: 11x10
Family Room: 14x11
Laundry: 3x3
Local Schools
High School: Eureka Sr. High
Middle School: Wildwood Middle
Elementary School: Fairway Elem.
School District: Rockwood R-VI
Listed By / Shown By
Listed By
Agency Name: Coldwell Banker Realty - Gundaker West Regional
Shown By
Agent Name: Jen Ross
Agent Phone: 314.280.9386
Agency Title: RedKey Realty Leaders

Estimate Your Payment
Estimated Payment
$ 1,598.90 per month $1,307.01 Principal & Interest $221.92 Property Tax $69.97 Homeowner's Insurance
312 Waterside Drive | MLS# 26056294
This condo located at 312 Waterside Drive, Wildwood, MO 63040 is currently listed for sale with an asking price of $239,900. This property was built in 1987 and has 2 bedrooms and 2 full baths with 1500 sq. ft. Waterside Drive is located in the Harbors At Lake Chesterfield Four A subdivision within the Rockwood R-VI school district. Search Harbors At Lake Chesterfield Four A real estate on www.jenrossrealestate.com today.