
BEDS3
BATHS2 full 1 partial
SQUARE FEET2,000
MLS#26063887
STATUSActive
PROPERTY TYPEResidential - Single Family
SUBDIVISIONWhitney Chase 4
SCHOOLHazelwood
Property Description
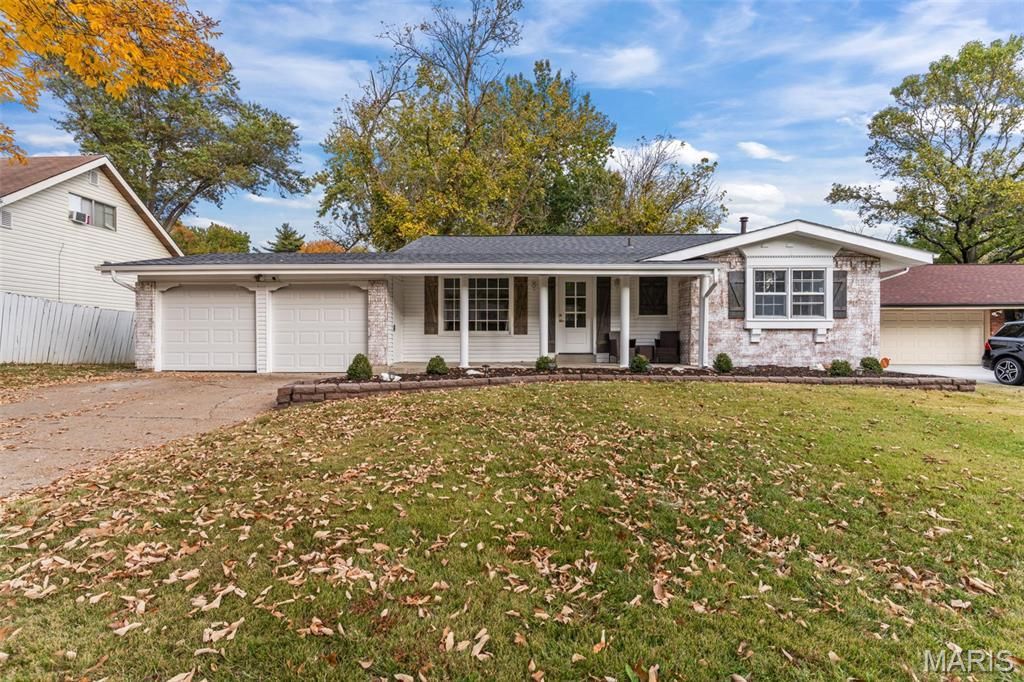
Bright, airy, and updated! Welcome to 11848 Barden Tower, featuring 3 bedrooms, 3 bathrooms, and plenty of room to spread out. The beautiful farmhouse front door creates a warm, welcoming first impression, complemented by new garage doors, a picture window, whitewashed brick, and custom shutters. Inside, enjoy a formal living room, a separate dining room, and an inviting family room with a stylish accent wall. The kitchen features all stainless steel appliances, while the primary bedroom offers its own en suite bathroom. Downstairs, an additional family room and bar create the perfect space for entertaining or relaxing. A must-see!
Property Features
Property Type: Residential - Single Family
Basement: Yes
Basement: 9 ft + Pour, Bathroom, Partially Finished, Full, Interior Entry
Cooling: Ceiling Fan(s), Central Air
Garage: 2 car attached
Heating: Forced Air, Gas
Home Style: Ranch
Lot Size: 0.17 Acres
Taxes: $2,911
Year Built: 1966
Feature Descriptions
Appliances: ENERGY STAR Qualified Appliances, Stainless Steel Appliance(s), ENERGY STAR Qualified Dishwasher, Microwave, Free-Standing Gas Range, Refrigerator
Days on Site: 25
Exterior: Brick, Vinyl Siding
Lot: Back Yard, Front Yard, Near Public Transit
Lot Dimensions: 75X100
Parcel#: 08G-31-0212
Sewer: Public Sewer
SQFT. Above Grade: 1318
SQFT. Below Grade: 1296
Utilities: Cable Available, Electricity Connected, Natural Gas Connected, Phone Available, Sewer Connected, Water Connected
Water: Public
Local Schools
High School: Hazelwood Central High
Middle School: Central Middle
Elementary School: Jury Elem.
School District: Hazelwood
Listed By / Shown By
Listed By
Agency Name: Harvey & Co Real Estate
Shown By
Agent Name: Jen Ross
Agent Phone: 314.280.9386
Agency Title: RedKey Realty Leaders

Estimate Your Payment
Estimated Payment
$ 1,792.27 per month $1,470.94 Principal & Interest $242.58 Property Tax $78.75 Homeowner's Insurance
11848 Barden Tower Road | MLS# 26063887
This single family home located at 11848 Barden Tower Road, Black Jack, MO 63033 is currently listed for sale with an asking price of $269,990. This property was built in 1966 and has 3 bedrooms and 2 full and 1 partial baths with 2000 sq. ft. Barden Tower Road is located in the Whitney Chase 4 subdivision within the Hazelwood school district. Search Whitney Chase 4 real estate on www.jenrossrealestate.com today.