
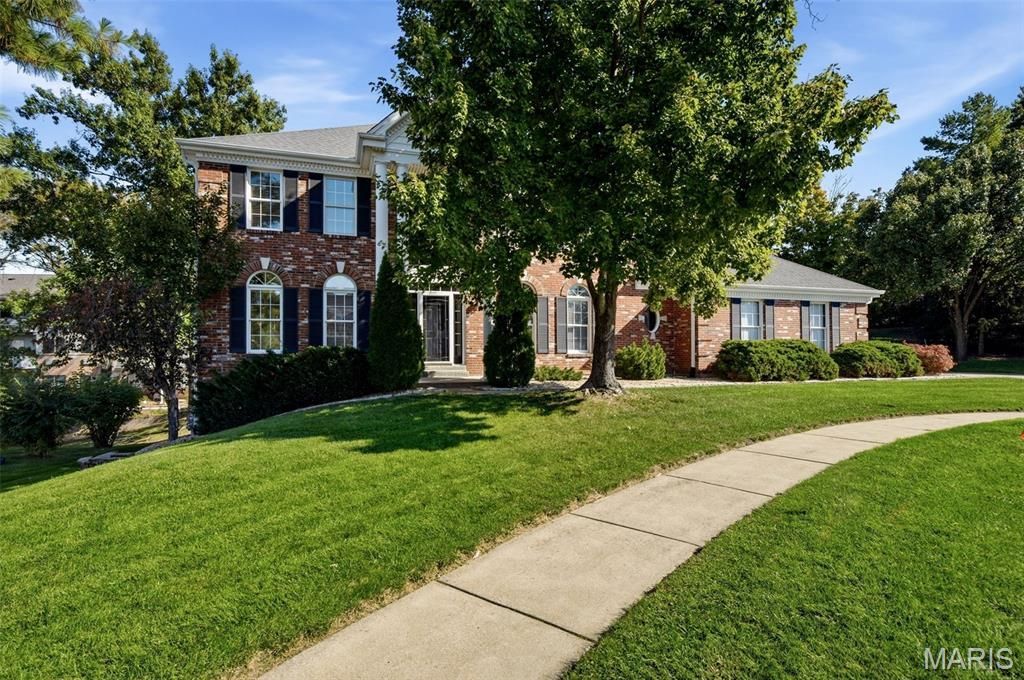
BEDS4
BATHS3 full 1 partial
SQUARE FEET3,868
MLS#26067852
STATUSActive
PROPERTY TYPEResidential - Single Family
SUBDIVISIONWellington Estates
SCHOOLParkway C-2
Property Description
Welcome to this beautiful home in a desirable area of Chesterfield that is within walking distance to great schools, prime shopping at Town & Country Crossing, fun restaurants and close to parks and hospitals too! Tucked away in the Wellington Estates neighborhood, this classic 2 story home has approx 3868 Sq Ft of finished living space including 4+Bedrooms and 4 baths (3/1) . As you enter the home, you are greeted by the 2 story foyer and the new hardwood floors that were just added to the main level plus new carpet added to the second floor. There is a separate living room and a huge dining room that is perfect for entertaining! The great room has built-in bookshelves surrounding the masonry fireplace and a wet bar. The large eat-in kitchen has 42 inch cabinets, granite countertops, a center island and double ovens, plus it has access to the back deck which makes BBQing easy! There is a main floor laundry adjacent to the kitchen and a planning desk too! Upstairs are the 4 bedrooms including the generous primary bedroom suite which has double sinks, a soaking tub and a separate shower. The walk out lower level includes a large recreation area as well as a bonus room that could be a home office or sleeping area. To top it off, there is a 3 car garage too!
Property Features
Property Type: Residential - Single Family
Basement: Yes
Basement: Bathroom, Concrete, Partially Finished, Full, Storage Space, Walk-Out Access
Cooling: Ceiling Fan(s), Central Air, Zoned
Garage: 3
Heating: Forced Air, Gas, Zoned
Home Style: Traditional
Lot Size: 0.30 Acres
Taxes: $8,492
Year Built: 1994
Amenities
Bar
Bookcases
Ceiling Fan(s)
Chandelier
Double Vanity
Eat-in Kitchen
Entrance Foyer
Granite Counters
Kitchen Island
Pantry
Separate Dining
Separate Shower
Soaking Tub
Solid Surface Countertop(s)
Special Millwork
Walk-In Closet(s)
Wet Bar
Feature Descriptions
Association Amenities: Association Management
Days on Site: 7
Exterior: Brick Veneer, Vinyl Siding
Fireplace: Family Room, Wood Burning
HOA Fee: $400/ Annually
Lot: Landscaped
Parcel#: 21R-54-0706
Sewer: Public Sewer
SQFT. Above Grade: 2852
SQFT. Below Grade: 1016
Utilities: Electricity Connected, Natural Gas Connected, Sewer Connected, Water Connected
Water: Public
Local Schools
High School: Parkway West High
Middle School: West Middle
Elementary School: Henry Elem.
School District: Parkway C-2
Listed By / Shown By
Listed By
Agency Name: Keller Williams Chesterfield
Shown By
Agent Name: Jen Ross
Agent Phone: 314.280.9386
Agency Title: RedKey Realty Leaders

Estimate Your Payment
Estimated Payment
$ 5,298.94 per month $4,357.97 Principal & Interest $707.67 Property Tax $233.30 Homeowner's Insurance
14507 Wellington Estates Manor | MLS# 26067852
This single family home located at 14507 Wellington Estates Manor, Chesterfield, MO 63017 is currently listed for sale with an asking price of $799,900. This property was built in 1994 and has 4 bedrooms and 3 full and 1 partial baths with 3868 sq. ft. Wellington Estates Manor is located in the Wellington Estates subdivision within the Parkway C-2 school district. Search Wellington Estates real estate on www.jenrossrealestate.com today.