
BEDS3
BATHS3 full 1 partial
SQUARE FEET2,515
MLS#26069345
STATUSActive
PROPERTY TYPEResidential - Townhouse
SUBDIVISIONThe Townes At Wildhorse Village
SCHOOLRockwood R-VI
Property Description
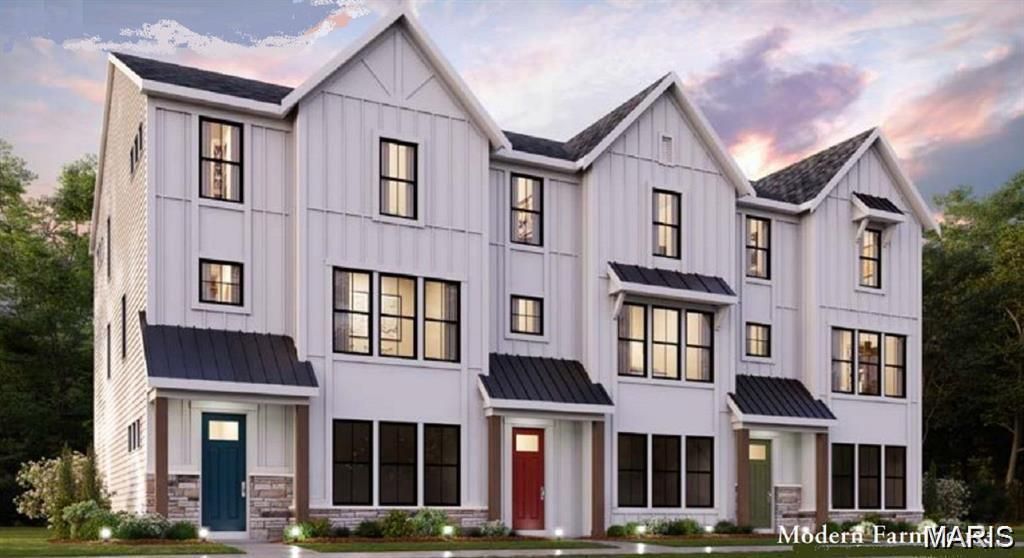
New construction by Fischer Homes in the beautiful community The Townes At Wildhorse Village, featuring the stunning Hanover design. This condo design offers 3 bedrooms, 3 full baths, and 1 half bath. The main level showcases an open-concept layout where spacious kitchens with large pantry storage connect flexible dining areas to light-filled family rooms. The upper level provides private retreats with an owner's suite featuring an en-suite bath, plus two additional bedrooms, a full bath, and a conveniently located laundry room. This home is equipped with an elevator! This home combines smart vertical design with thoughtful customization options, creating modern functionality with versatile living spaces tailored to your lifestyle. The spacious 2-bay garage completes this exceptional home.
Property Features
Property Type: Residential - Townhouse
Cooling: Central Air
Garage: 2 car attached
Heating: Forced Air, Gas
Home Style: Traditional
Roof Type: Shingle
Taxes: $0
Year Built: 2026
Feature Descriptions
Appliances: Gas Cooktop, Dishwasher, Disposal, Microwave, Built-In Electric Oven, Range Hood
Association Amenities: Association Management
Exterior: Cement Siding, Stone
Fireplace: Family Room
HOA Fee: $350/ Monthly
Lot: Subdivided
Parcel#: 0103301
Parking: Attached, Concrete, Driveway, Garage
Sewer: Public Sewer
SQFT. Above Grade: 2515
Utilities: Cable Available
Water: Public
Room Sizes
Den: 14x16
Family Room: 16x16
Kitchen: 14x16
Dining Room: 14x13
Primary Bedroom: 13x14
Bedroom 2: 11x11
Bedroom 3: 11x15
Local Schools
High School: Marquette Sr. High
Middle School: Crestview Middle
Elementary School: Wild Horse Elem.
School District: Rockwood R-VI
Listed By / Shown By
Listed By
Agency Name: FH Realty
Shown By
Agent Name: Jen Ross
Agent Phone: 314.280.9386
Agency Title: RedKey Realty Leaders

Estimate Your Payment
Estimated Payment
$ 4,585.53 per month $4,352.52 Principal & Interest $0.00 Property Tax (data not provided by mls) $233.01 Homeowner's Insurance
301 Mistflower Court , Unit 21-301 | MLS# 26069345
This townhouse located at 301 Mistflower Court , Unit 21-301, Chesterfield, MO 63005 is currently listed for sale with an asking price of $798,900. This property was built in 2026 and has 3 bedrooms and 3 full and 1 partial baths with 2515 sq. ft. Mistflower Court , Unit 21-301 is located in the The Townes At Wildhorse Village subdivision within the Rockwood R-VI school district. Search The Townes At Wildhorse Village real estate on www.jenrossrealestate.com today.