
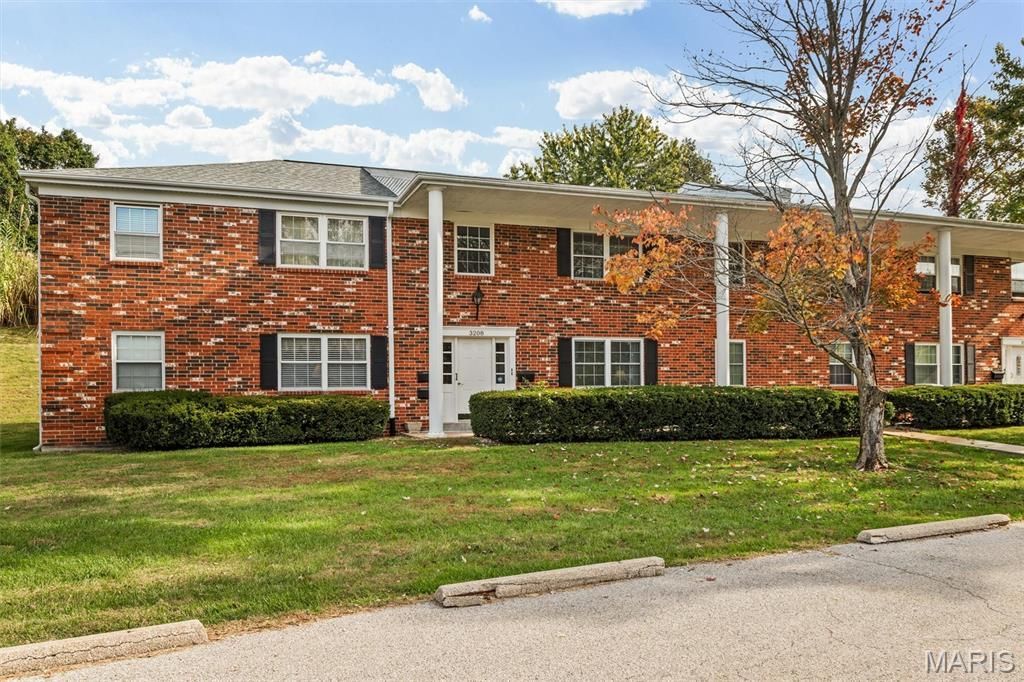
BEDS2
BATHS1 full
SQUARE FEET951
MLS#26063559
STATUSActive
PROPERTY TYPEResidential - Condominium
SUBDIVISIONBridgecrest Estates 1 Condo
SCHOOLPattonville R-III
Property Description
Welcome Home to this upper level condo offering ease and comfort in a quiet, welcoming 55+ community. Updated and bright with newer luxury vinyl flooring, large living room with coat closet, bright kitchen with white cabinets and solid surface counters (all appliances included), bath with newer vanity, fixtures and glass shower doors, double closets in 2 generously sized bedrooms. Adjacent to the kitchen is dining leading to the incredible screened in porch overlooking the peaceful common grounds and perfect for enjoying morning coffee or tea, beautiful sunsets all in the comfort of your home. In unit laundry with w/d included. This is a lovely community conveniently located.
Property Features
Property Type: Residential - Condominium
Cooling: Ceiling Fan(s), Central Air
Heating: Forced Air
Home Style: Apartment Style, Low/1-2
Lot Size: 0.07 Acres
Taxes: $1,228
Year Built: 1972
Feature Descriptions
Association Amenities: Association Management, Common Ground, Outside Management, Parking
Days on Site: 1
Exterior: Brick
HOA Fee: $267/ Monthly
Lot: Adjoins Common Ground, Adjoins Open Ground
Parcel#: 13N-64-0296
Parking: Additional Parking, On Site
Sewer: Public Sewer
SQFT. Above Grade: 951
Utilities: Cable Available
Water: Public
Room Sizes
Living Room: 18x12
Dining Room: 13x9
Kitchen: 10x9
Sunroom: 12x8
Bedroom: 13x11
Bedroom 2: 13x11
Bathroom: 11x5
Local Schools
High School: Pattonville Sr. High
Middle School: Pattonville Heights Middle
Elementary School: Bridgeway Elem.
School District: Pattonville R-III
Listed By / Shown By
Listed By
Agency Name: RedKey Realty Leaders

Shown By
Agent Name: Jen Ross
Agent Phone: 314.280.9386
Estimate Your Payment
Estimated Payment
$ 647.04 per month $517.03 Principal & Interest $102.33 Property Tax $27.68 Homeowner's Insurance
3208 Denmark Drive, Unit D | MLS# 26063559
This condo located at 3208 Denmark Drive, Unit D, Bridgeton, MO 63044 is currently listed for sale by RedKey Realty Leaders, with an asking price of $94,900. This property was built in 1972 and has 2 bedrooms and 1 full baths with 951 sq. ft. Denmark Drive, Unit D is located in the Bridgecrest Estates 1 Condo subdivision within the Pattonville R-III school district. Search Bridgecrest Estates 1 Condo real estate on www.jenrossrealestate.com today.