
BEDS3
BATHS2 full 2 partial
SQUARE FEET2,420
MLS#26067977
STATUSActive
PROPERTY TYPEResidential - Single Family
SUBDIVISIONProvidence Place
SCHOOLMehlville R-IX
Property Description
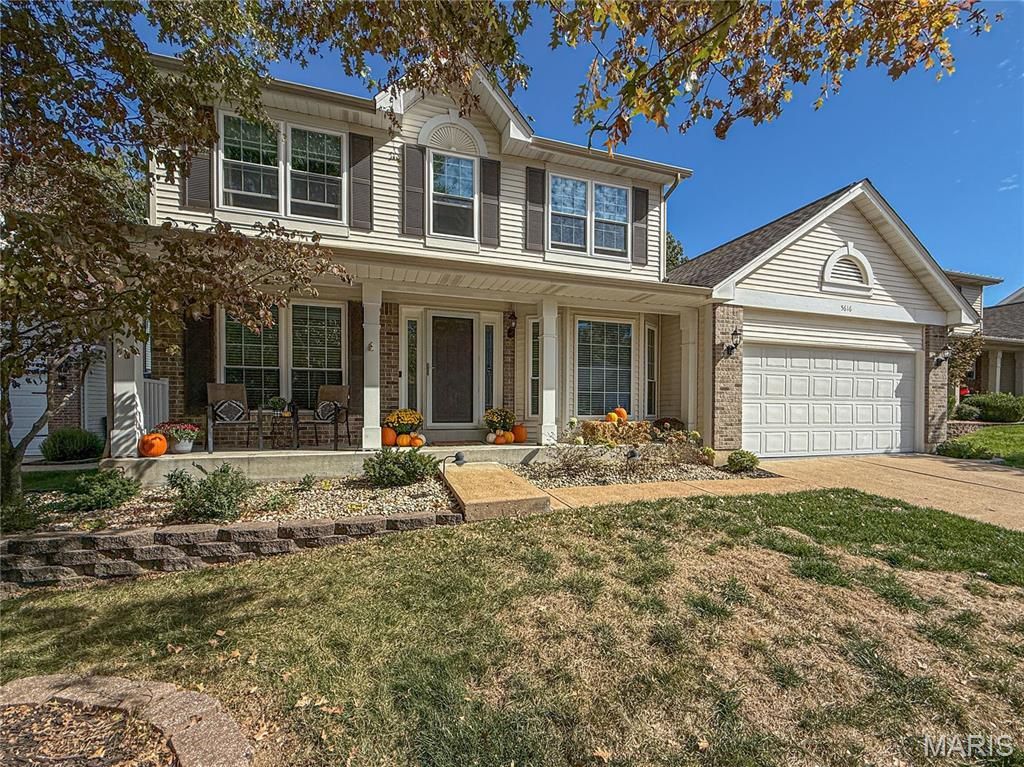
Pride of ownership shines throughout this beautifully updated and meticulously maintained South County home! Ideally located with easy access to highways, shopping, restaurants and schools in the sought-after Oakville High School area, this home offers plenty of space inside and out.The beautiful kitchen features solid-surface countertops, bay in breakfast room and stainless steel appliances, while main-floor laundry adds everyday convenience. Upstairs, retreat to the vaulted primary suite featuring dual sinks, a soaking tub and walk-in closet. Need more room to spread out? The finished lower level offers a rec room, bar area, bath, office and plenty of storage, providing flexible space for entertaining, working from home or relaxing.Step outside and enjoy the large, level and peaceful backyard, a wonderful place to unwind, entertain or simply enjoy nature. And the list of updates is impressive, including new windows (2022), A/C (2023), plus roof, water heater, carpeting, bedroom blinds, updated main-floor half bath, garage drywall and coated floor (2025), dishwasher (2026). Beautifully cared for, thoughtfully updated and truly move-in ready!
Property Features
Property Type: Residential - Single Family
Basement: Yes
Basement: 8 ft + Pour, Bathroom, Partially Finished, Full
Cooling: Ceiling Fan(s), Central Air
Garage: 2
Heating: Forced Air, Gas
Home Style: Traditional
Lot Size: 0.22 Acres
Roof Type: Architectural Shingle
Taxes: $4,382
Year Built: 1996
Amenities
Breakfast Bar
Ceiling Fan(s)
Custom Cabinetry
Entrance Foyer
Separate Dining
Separate Shower
Feature Descriptions
Appliances: Stainless Steel Appliance(s), Dishwasher, Disposal
Association Amenities: None
Days on Site: 7
Exterior: Vinyl Siding
Fireplace: Wood Burning
HOA Fee: $250/ Annually
Lot: Back Yard, Level
Parcel#: 31K-14-0649
Sewer: Public Sewer
SQFT. Above Grade: 1988
SQFT. Below Grade: 432
Utilities: Cable Available, Electricity Connected, Natural Gas Connected, Sewer Connected, Water Connected
Water: Public
Room Sizes
Living Room: 11x10
Dining Room: 12x10
Kitchen: 12x10
Breakfast Room: 10x9
Family Room: 17x15
Primary Bedroom: 16x15
Bedroom 2: 14x11
Bedroom 3: 11x11
Recreation Room: 24x18
Local Schools
High School: Oakville Sr. High
Middle School: Oakville Middle
Elementary School: Blades Elem.
School District: Mehlville R-IX
Listed By / Shown By
Listed By
Agency Name: Coldwell Banker Realty - Gundaker West Regional
Shown By
Agent Name: Jen Ross
Agent Phone: 314.280.9386
Agency Title: RedKey Realty Leaders

Estimate Your Payment
Estimated Payment
$ 2,804.58 per month $2,315.46 Principal & Interest $365.17 Property Tax $123.96 Homeowner's Insurance
5616 Wickershire Lane | MLS# 26067977
This single family home located at 5616 Wickershire Lane, Saint Louis, MO 63129 is currently listed for sale with an asking price of $425,000. This property was built in 1996 and has 3 bedrooms and 2 full and 2 partial baths with 2420 sq. ft. Wickershire Lane is located in the Providence Place subdivision within the Mehlville R-IX school district. Search Providence Place real estate on www.jenrossrealestate.com today.