
BEDS3
BATHS2 full
SQUARE FEET1,160
MLS#26066872
STATUSActive
PROPERTY TYPEResidential - Single Family
SUBDIVISIONAlcorns Subd
SCHOOLCHARLESTON DIST 1
Property Description
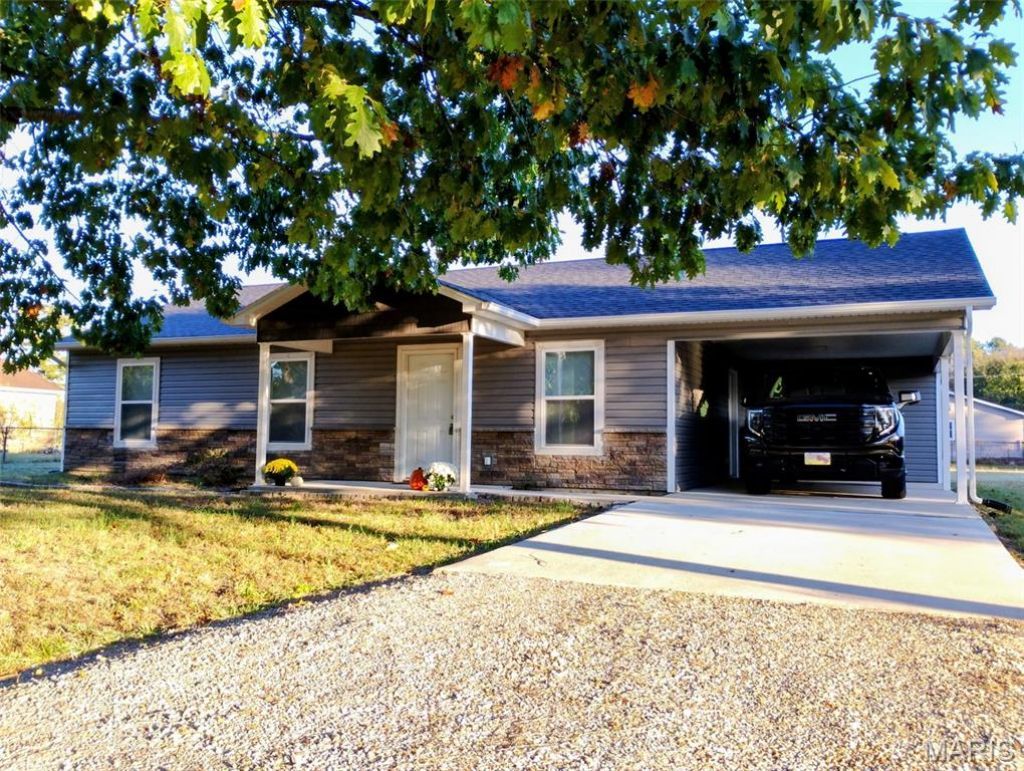
Located in a quiet area in Bertrand this three bedroom 2 bath home with open floor plan sits on a nice size lot with ample yard space. Lovely curb appeal with decorative faux stone detail and recessed lighting on the covered front porch that is ideal for a nice swing, rocking chairs or a bench. Just a step outside the back door is a spacious concrete patio perfect for BBQs and entertaining. The single carport has an insulated storage room with electric outlets for additional storage or working on your favorite hobby. The kitchen offers real wood, custom soft close cabinetry, matching stainless steel appliances including refrigerator, dishwasher and built-in microwave above the electric range/oven. A separate laundry room and nice size pantry offer extra storage off the kitchen.
Property Features
Property Type: Residential - Single Family
Cooling: Central Air
Heating: Electric, Forced Air
Home Style: Patio, Ranch
Lot Size: 0.34 Acres
Roof Type: Architectural Shingle
Taxes: $1,029
Year Built: 2024
Amenities
Kitchen/Dining Room Combo
Open Floorplan
Feature Descriptions
Appliances: Stainless Steel Appliance(s), Dishwasher, Free-Standing Range, Free-Standing Refrigerator, Vented Exhaust Fan, Electric Water Heater
Days on Site: 12
Exterior: Stone Veneer, Vinyl Siding
Lot: Back Yard, Level
Lot Dimensions: 100x150
Parcel#: 10-2.0-09-003-002-008.0018031.001
Parking: Carport
Sewer: Public Sewer
SQFT. Above Grade: 1160
Utilities: Electricity Connected, Sewer Connected
Water: Public
Window: Double Pane Windows, Insulated Windows
Local Schools
High School: CHARLESTON
Middle School: CHARLESTON DIST 1
Elementary School: CHARLESTON DIST 1
School District: CHARLESTON DIST 1
Listed By / Shown By
Listed By
Agency Name: Century 21 Ashland Realty
Shown By
Agent Name: Jen Ross
Agent Phone: 314.280.9386
Agency Title: RedKey Realty Leaders

Estimate Your Payment
Estimated Payment
$ 998.38 per month $866.25 Principal & Interest $85.75 Property Tax $46.38 Homeowner's Insurance
802 Peggy Street | MLS# 26066872
This single family home located at 802 Peggy Street, Bertrand, MO 63823 is currently listed for sale with an asking price of $159,000. This property was built in 2024 and has 3 bedrooms and 2 full baths with 1160 sq. ft. Peggy Street is located in the Alcorns Subd subdivision within the CHARLESTON DIST 1 school district. Search Alcorns Subd real estate on www.jenrossrealestate.com today.