
BEDS2
BATHS1 full
SQUARE FEET1,255
MLS#26069230
STATUSActive
PROPERTY TYPEResidential - Single Family
SUBDIVISIONGenesta Place
SCHOOLAffton 101
Property Description
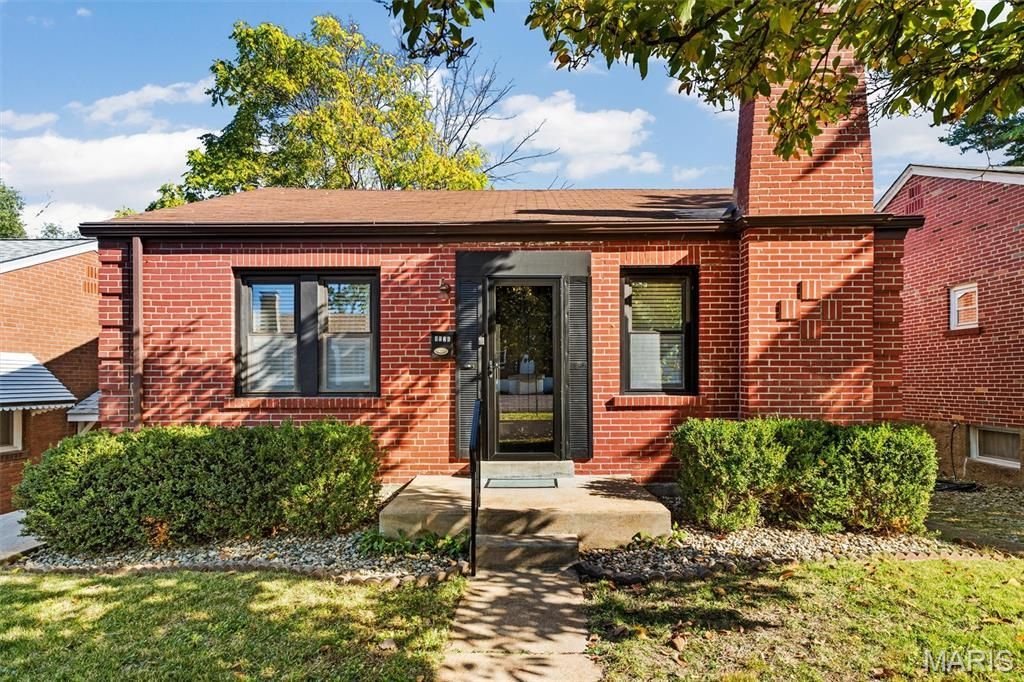
Beautiful all-brick, updated, move-in-ready 2-bedroom, 1-bath home in Affton featuring beautiful flooring, recessed can lighting, and a warm, inviting interior. The living room showcases a charming decorative fireplace flanked by built-ins, while the updated kitchen offers quartz countertops, a pantry, a convenient coffee bar, and abundant storage. One bedroom features a custom built-in closet with drawers for added organization. The finished walk-out basement provides additional living space, laundry and a bonus room with direct access to the patio. Outside, enjoy a deep, fenced backyard with plenty of room for entertaining, gardening, or relaxing. Off-street parking adds convenience, and the quiet dead-end street offers a peaceful setting. A wonderful combination of thoughtful updates, classic brick construction, and inviting indoor and outdoor living!
Property Features
Property Type: Residential - Single Family
Basement: Yes
Basement: 8 ft + Pour, Concrete, Exterior Entry, Full, Walk-Out Access
Cooling: Central Air
Heating: Forced Air
Home Style: Bungalow
Lot Size: 0.10 Acres
Roof Type: Shingle
Taxes: $2,451
Year Built: 1941
Amenities
Bookcases
Eat-in Kitchen
Lever Faucets
Pantry
Recessed Lighting
Shower
Solid Surface Countertop(s)
Storage
Workshop/Hobby Area
Feature Descriptions
Appliances: Stainless Steel Appliance(s), Dishwasher, Disposal, Microwave, Gas Range, Refrigerator, Washer/Dryer
Exterior: Brick, Concrete, Glass
Fireplace: Decorative
Lot: Adjoins Open Ground, Back Yard, Front Yard, Rectangular Lot
Parcel#: 25J-64-0334
Parking: Driveway, No Garage, Off Street, Parking Pad, Tandem
Sewer: Public Sewer
SQFT. Above Grade: 783
SQFT. Below Grade: 472
Utilities: Cable Available, Electricity Connected, Natural Gas Connected
Water: Public
Window: Blinds, Drapes, Screens, Tilt-In Windows, Window Coverings
Room Sizes
Living Room: 16x12
Kitchen: 11x11
Bedroom: 13x10
Bedroom 2: 12x11
Bathroom: 10x5
Basement: 28x13
Bonus Room: 9x12
Local Schools
High School: Affton High
Middle School: Rogers Middle
Elementary School: Mesnier Primary School
School District: Affton 101
Listed By / Shown By
Listed By
Agency Name: ReeceNichols Real Estate
Shown By
Agent Name: Jen Ross
Agent Phone: 314.280.9386
Agency Title: RedKey Realty Leaders

Estimate Your Payment
Estimated Payment
$ 1,265.54 per month $1,007.36 Principal & Interest $204.25 Property Tax $53.93 Homeowner's Insurance
8026 Genesta Street | MLS# 26069230
This single family home located at 8026 Genesta Street , Affton, MO 63123 is currently listed for sale with an asking price of $184,900. This property was built in 1941 and has 2 bedrooms and 1 full baths with 1255 sq. ft. Genesta Street is located in the Genesta Place subdivision within the Affton 101 school district. Search Genesta Place real estate on www.jenrossrealestate.com today.