
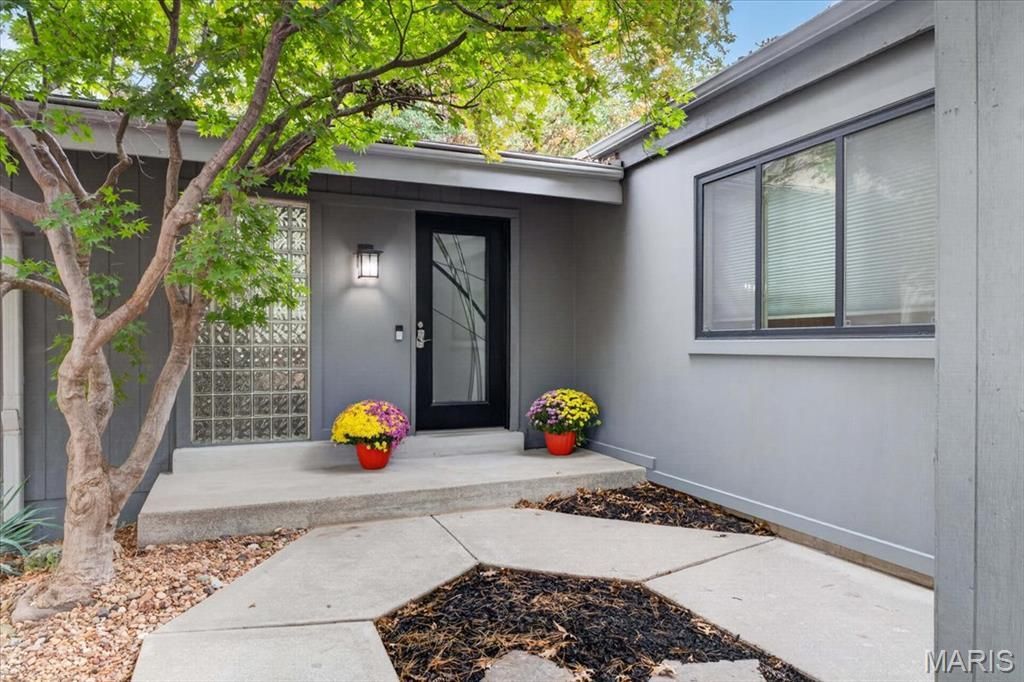
BEDS3
BATHS2 full
SQUARE FEET2,016
MLS#26068957
STATUSActive
PROPERTY TYPEResidential - Single Family
SUBDIVISIONCountry Lane Woods
SCHOOLParkway C-2
Property Description
Welcome home to this beautifully maintained, move in ready 3BR/2BA Home nestled in a gorgeous private setting backing to woods. The bright, open floor plan and expansive windows bring the outdoors inside, creating a warm and inviting atmosphere throughout. The impressive Great Room features soaring vaulted ceilings, floor-to-ceiling windows, ceiling fan, and a wood burning brick fireplace creating the perfect space to relax or entertain. The Open design flows seamlessly into the Kitchen, which boasts tile flooring, granite countertops, stainless steel appliances, maple cabinetry with crown molding, a center island with bar seating and a garden window above the sink. A transom window adds even more natural light, while the separate Breakfast area provides the perfect spot for everyday dining. Enjoy the beautiful wooded views through the Triple sliding glass door, leading to the large maintenance free deck and private fenced back yard. The main level Primary Suite features luxury vinyl plank flooring, ceiling fan and a spacious walk in closet. An updated full bath with pedestal sink and oversized walk in shower with tile and glass surround service the Primary and second bedroom. The spacious Finished Lower Level expands your living space with luxury vinyl plank flooring, a large window overlooking the back yard, and a third bedroom served by an additional full bath. The Lower Level also includes a laundry area with abundant built in storage. Step outside to enjoy the fenced back yard, stamped concrete patio with hot tub, and a peaceful wooded backdrop....your own private retreat! With it's light filled interiors, versatile living spaces and serene natural setting, this home offers the perfect blend of comfort, functionality and privacy.
Property Features
Property Type: Residential - Single Family
Basement: Yes
Basement: Bathroom, Concrete, Partially Finished, Full, Sleeping Area, Storage Space
Cooling: Ceiling Fan(s), Central Air, Electric
Garage: 2 car attached
Heating: Forced Air, Gas
Home Style: Ranch
Lot Size: 0.11 Acres
Taxes: $3,143
Year Built: 1978
Amenities
Breakfast Room
Ceiling Fan(s)
Granite Counters
Open Floorplan
Solid Surface Countertop(s)
Vaulted Ceiling(s)
Walk-In Closet(s)
Feature Descriptions
Appliances: Stainless Steel Appliance(s), Dishwasher, Disposal, Microwave, Electric Range, Refrigerator, Washer/Dryer, Gas Water Heater
Association Amenities: Association Management, Clubhouse, Pool, Tennis Court(s)
Days on Site: 1
Exterior: Cedar
Fireplace: Glass Doors, Great Room, Wood Burning
HOA Fee: $370/ Annually
Lot: Adjoins Wooded Area, Back Yard, Front Yard, Garden, Landscaped
Parcel#: 24P-14-0237
Parking: Garage, Garage Faces Front
Sewer: Public Sewer
SQFT. Above Grade: 1040
SQFT. Below Grade: 976
Utilities: Cable Available, Electricity Connected, Natural Gas Connected, Sewer Connected, Water Connected
Water: Public
Room Sizes
Great Room: 17x13
Breakfast Room: 10x6
Kitchen: 12x10
Primary Bedroom: 15x11
Bedroom 2: 12x10
Family Room: 18x16
Bedroom 3: 13x12
Local Schools
High School: Parkway South High
Middle School: South Middle
Elementary School: Carman Trails Elem.
School District: Parkway C-2
Listed By / Shown By
Listed By
Agency Name: Keller Williams Chesterfield
Shown By
Agent Name: Jen Ross
Agent Phone: 314.280.9386
Agency Title: RedKey Realty Leaders

Estimate Your Payment
Estimated Payment
$ 2,270.85 per month $1,906.85 Principal & Interest $261.92 Property Tax $102.08 Homeowner's Insurance
920 Chestnut Ridge Road | MLS# 26068957
This single family home located at 920 Chestnut Ridge Road, Manchester, MO 63021 is currently listed for sale with an asking price of $350,000. This property was built in 1978 and has 3 bedrooms and 2 full baths with 2016 sq. ft. Chestnut Ridge Road is located in the Country Lane Woods subdivision within the Parkway C-2 school district. Search Country Lane Woods real estate on www.jenrossrealestate.com today.